



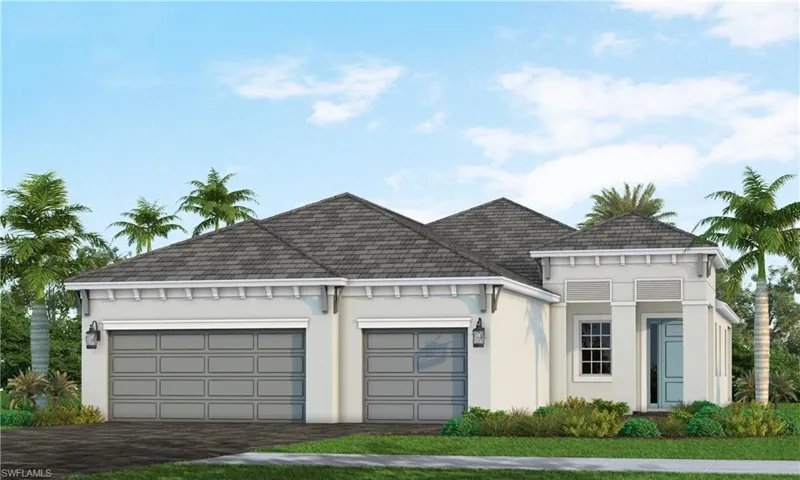
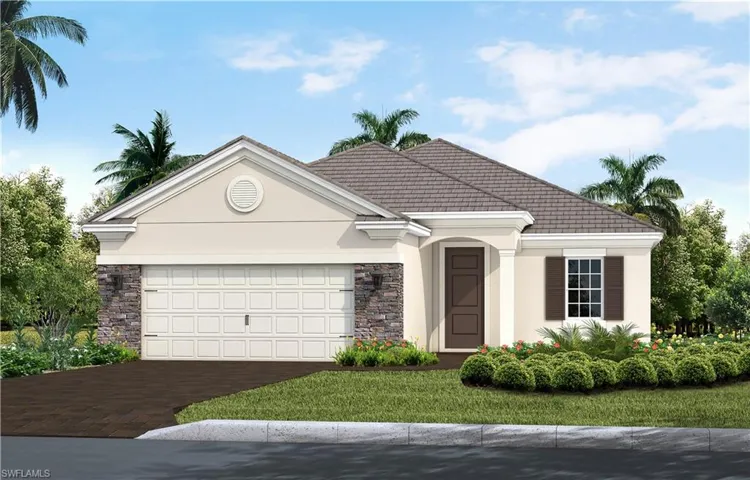
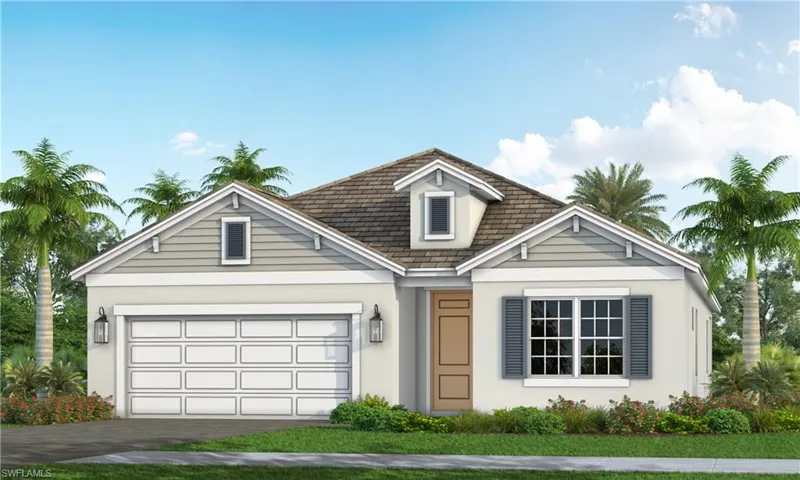
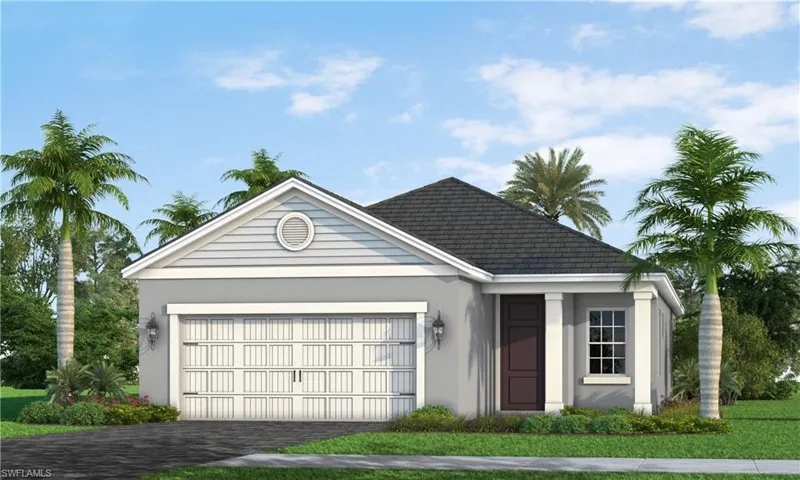
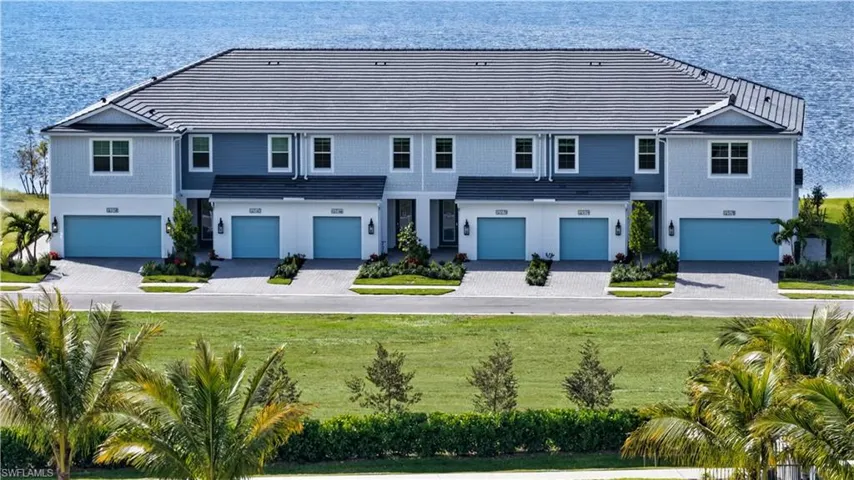
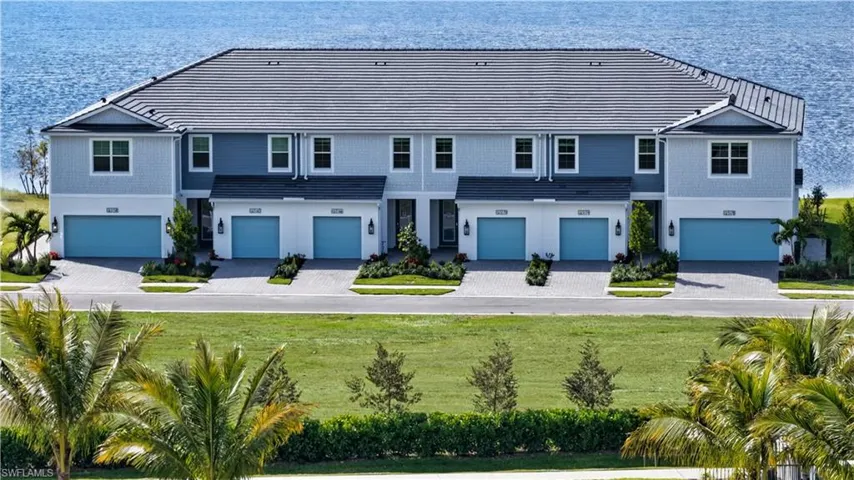
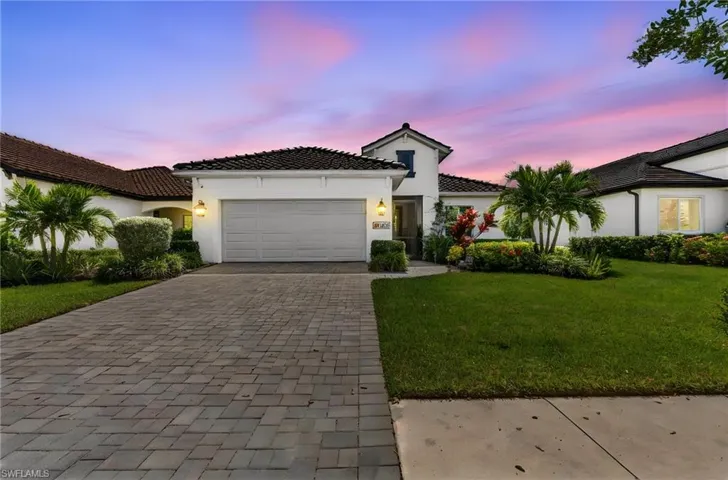
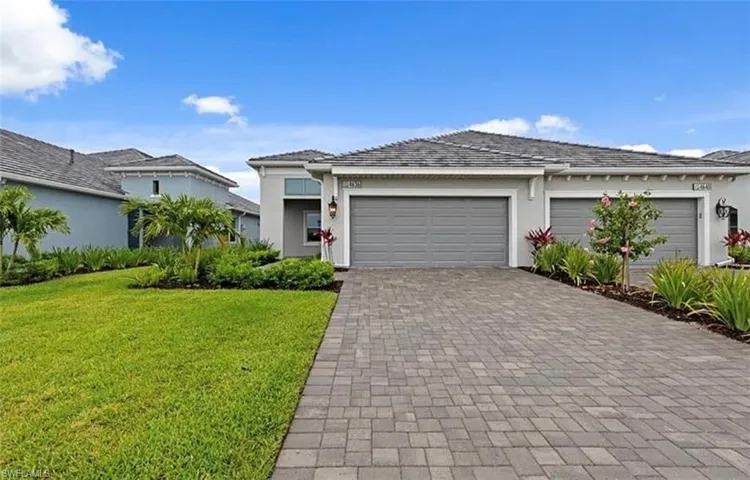
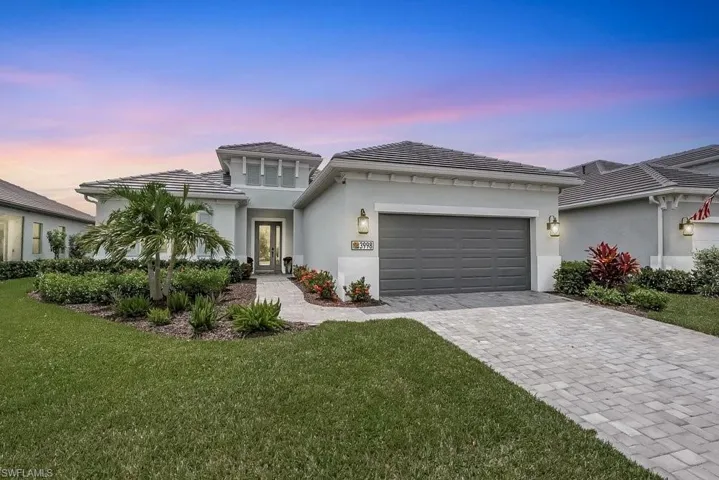



Eventide

1

Stories

3

Bedrooms

1904

Living Area

2

Bathrooms


Key Features – Eventide Floor Plan

  • 1,904 Sq.Ft. Living Area
  • Great Room Floor Plan
  • Separate Dining Room
  • 2 Bedroom plus Den or 3 Bedroom
  • One story Home
  • Eat-in-Kitchen
  • Large Center Island
  • Large Covered Lanai
  • 2 Car Garage

House Description

The Eventide floor plan at SkySail Naples boasts key features that make it a standout choice for homeowners. With 1,904 square feet of living space, this one-story home offers a spacious and well-designed layout that is perfect for both relaxation and entertaining.

The heart of the home is the expansive great room, which seamlessly transitions into the dining area, creating an open and inviting space for gathering with family and friends. The nearby gourmet kitchen is a chef’s dream, featuring a large center island and a breakfast nook. Whether you’re enjoying a cozy meal with your loved ones or hosting a dinner party, this space provides the perfect backdrop for culinary adventures.

One of the highlights of the Eventide floor plan is the large covered lanai, accessible from the great room. This outdoor sanctuary is an ideal spot for alfresco dining, lounging, or even hosting outdoor gatherings. As an optional addition, you can choose to include a pool bath that also provides convenient entry from the kitchen area, making it easy to enjoy the best of Florida’s outdoor living.

The Eventide floor plan offers versatility in its bedroom arrangement. You have the option to choose between two bedrooms and a den or three bedrooms, depending on your specific needs. The master suite is a true oasis, featuring two walk-in closets and a master bath with a walk-in shower and a water closet. The guest bedroom is conveniently located near the second bath, ensuring a comfortable experience for your house guests.

This home also includes a den with elegant French doors, providing a versatile space that can be used as a home office, library, or even a media room. The optional coffered ceilings in the great room and master bedroom add an elegant touch to the overall design.

To learn more about the Eventide floor plan by Neal Communities, we invite you to visit our model homes at SkySail Naples. Our experienced team is ready to provide you with more information and schedule an appointment to showcase the features and benefits of this exceptional home design.

Experience the luxury and comfort of the Eventide floor plan at SkySail Naples. Contact us today to embark on your journey to find your dream home in this premier Naples community.
Sort Option
  • Listing ID
  • SQ FT
  • Price
  • Development
Grid
List
Map
RSS

4310 Cepheus Way, Naples, Florida 34120

4310 Cepheus Way, Naples, Florida 34120

3Bedroom(s)
3Bathroom(s)
23Picture(s)
2,698Sqft
Visits: 0
The Captiva by Neal Communities is designed for entertaining! A spacious great room is open to the dining area and kitchen. The kitchen also offers a walk-in pantry to keep staples handy. Nice day or evening outside? Hang out on the covered lanai! When it is time for fun and games, head to the club room to play foosball, pool or video games.
$1,180,661

4691 Skysail Dr, Naples, Florida 34120

4691 Skysail Dr, Naples, Florida 34120

3Bedroom(s)
2Bathroom(s)
21Picture(s)
2,309Sqft
Visits: 0
READY NOW! New Home by Neal Communities in SkySail. This beautiful BRIGHT MEADOW floor plan has 2309 SF, 3 bedrooms, den, 2.1 baths and a 3- car garage. The kitchen offers a spacious island, designer Chef’s Kitchen, Wall oven, 42” Cabinetry with Quartz counters, and upgraded tile floors. IMPACT WINDOWS/DOORS, 8-ft doors, pocket sliders, coffer ceilings, and a beautiful lanai.
$832,185

4236 Pegasus Way, Naples, Florida 34120

4236 Pegasus Way, Naples, Florida 34120

3Bedroom(s)
3Bathroom(s)
17Picture(s)
2,064Sqft
Visits: 0
READY NOW! New Home by Neal Communities in the popular SkySail community! This beautiful White Star floor plan has 2064 SF, 3 bedrooms, den, 2.1 baths, a 2- car garage, upgraded kitchen package with 42” cabinetry, quartz counters, pantry and stainless appliances, impact windows/doors and 8-ft doors.
$554,621

4564 Centaurus Cir, Naples, Florida 34120

4564 Centaurus Cir, Naples, Florida 34120

3Bedroom(s)
2Bathroom(s)
43Picture(s)
1,859Sqft
Visits: 0
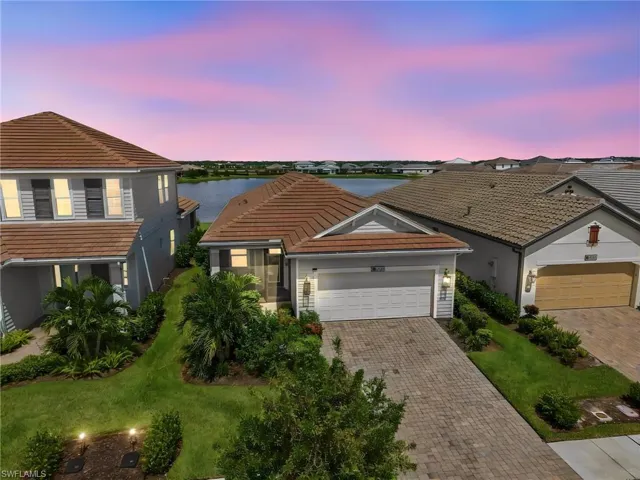
Welcome to SKYSAIL, one of Naples' newest and most desirable communities.This beautiful Dream home features over $130, 000 in upgrades and is perfectly positioned to showcase breathtaking lake views.
$554,900

4671 Skysail Dr, Naples, Florida 34120

4671 Skysail Dr, Naples, Florida 34120

2Bedroom(s)
2Bathroom(s)
30Picture(s)
1,904Sqft
Visits: 0
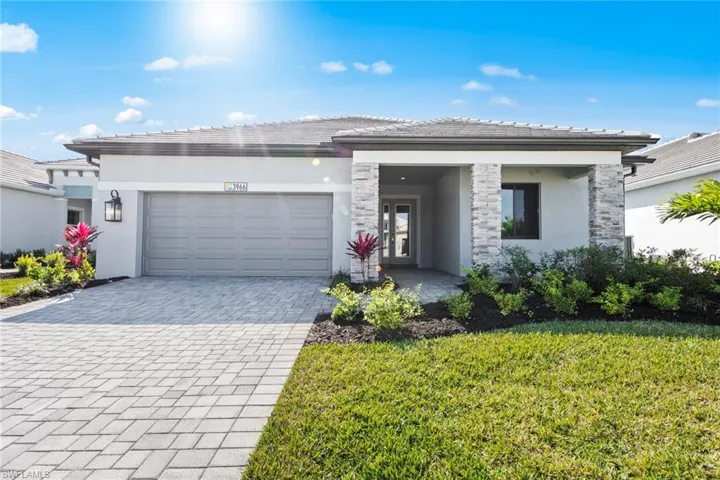
Discover the spacious Eventide 4 plan at SkySail, thoughtfully designed for both relaxation and entertaining.
$566,802

4239 Pegasus Way, Naples, Florida 34120

4239 Pegasus Way, Naples, Florida 34120

4Bedroom(s)
3Bathroom(s)
18Picture(s)
2,332Sqft
Visits: 0
Ready Now! This brand-new Triumph single-family home by Neal Communities is available now in the highly desirable SkySail community. Situated homesite 277, this beautifully upgraded 4-bedroom, 3 bath, 2-car garage home offers luxury, style, and functionality throughout.
$669,404

4475 Centaurus Cir, Naples, Florida 34120

4475 Centaurus Cir, Naples, Florida 34120

3Bedroom(s)
2Bathroom(s)
21Picture(s)
1,860Sqft
Visits: 0
New Dream 2 Single Family Home by Neal Communities in SKYSAIL is READY NOW!. This single family home is a 3 bedroom, Den, 2 bath and offers a 2 car garage home.
$496,500

5042 Draco Cir 2906, Naples, Florida 34120

5042 Draco Cir 2906, Naples, Florida 34120

3Bedroom(s)
3Bathroom(s)
32Picture(s)
1,507Sqft
Visits: 0
Welcome home to the SAWYER at Skysail, a stunning townhome designed for comfort, style and modern living. This beautifully upgraded residence features 3 spacious bedrooms, 2.1 baths, and a 1 car garage - perfect for today’s lifestyle. Inside enjoy quartz countertops, soft closing cabinetry, a designer selected backsplash and under cabinet LED lighting that elevates the kitchen’s look and feel.
$355,517

5129 Draco Cir 0105, Naples, Florida 34120

5129 Draco Cir 0105, Naples, Florida 34120

3Bedroom(s)
3Bathroom(s)
32Picture(s)
1,790Sqft
Visits: 0
Welcome home to the Avery at Skysail, a stunning townhome designed for comfort, style and modern living and is READY NOW! This beautifully upgraded residence features 3 spacious bedrooms, 2.1 baths, and a 1 car garage - perfect for today’s lifestyle.
$346,780

4056 Pegasus Way, Naples, Florida 34120

4056 Pegasus Way, Naples, Florida 34120

3Bedroom(s)
3Bathroom(s)
36Picture(s)
2,233Sqft
Visits: 0
One or more photo(s) has been virtually staged, AI generated or rendered. Welcome to an exceptional Starlight home in the highly sought-after SKYSAIL community of Naples! Offering 2, 235 sf of beautifully designed living space, this impressive single-story home features 3 bedroom, 2.5 baths, a private office/den, and a 2-car garage.
$719,900

4636 Skysail Dr, Naples, Florida 34120

4636 Skysail Dr, Naples, Florida 34120

3Bedroom(s)
2Bathroom(s)
31Picture(s)
1,848Sqft
Visits: 0
Welcome to Skysail, one of Naples' newest resort-style communities by Neal Communities. This beautiful Sandcastle villa features an open floor plan with spacious living areas, three bedrooms, two bathrooms, and a versatile den ideal for a home office, hobby room, or additional guest space.
$454,900

3998 Perseus St, Naples, Florida 34120

3998 Perseus St, Naples, Florida 34120

3Bedroom(s)
3Bathroom(s)
50Picture(s)
2,454Sqft
Visits: 0
One or more photo(s) has been virtually staged, AI generated or rendered. Welcome to 3998 Perseus Street, an exceptional lakefront home in SkySail offering luxury finishes, extensive upgrades, and move-in-ready convenience.
$650,000
21 Results returned.Per Page

Broker

estero homes for sale dennis mclaughlin

Dennis McLaughlin

Broker

239-370-1513

Interested in this floorplan?

or call 239-370-1513

See Other Floor Plans

Starlight Floor Plan NI Elevation Skysail Naples Florida
in stock
Starlight
1
3
2 1/2
2233 ft2
meadow brook skysail naples florida fl
in stock
Meadow Brook
1
4
3
2014 ft2
dream floorplan skysail naples florida floor plans floor plan dennis mclaughlin
in stock
Dream
1
3
2
1859 ft2